Alumni Buildings, Manchester
- £5m GDV
- Completed Q4 2017
- Hattrells DS One Architects
- Colbre Projects Lt
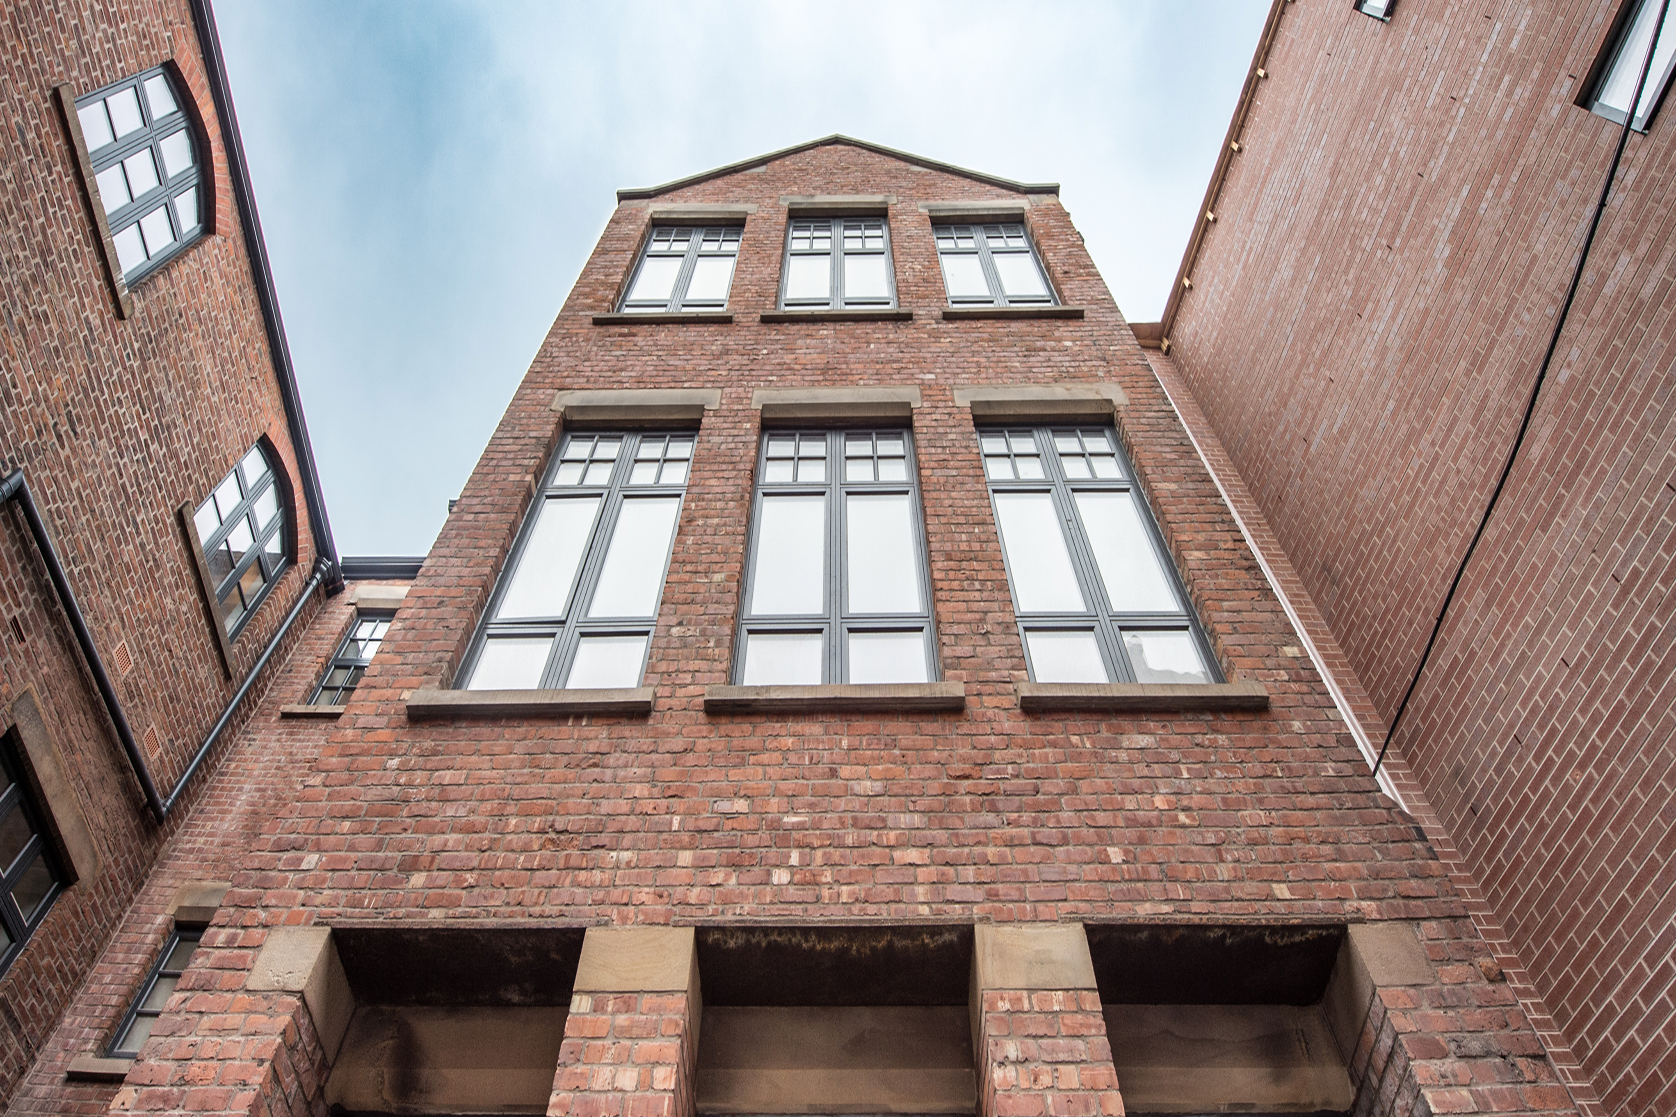
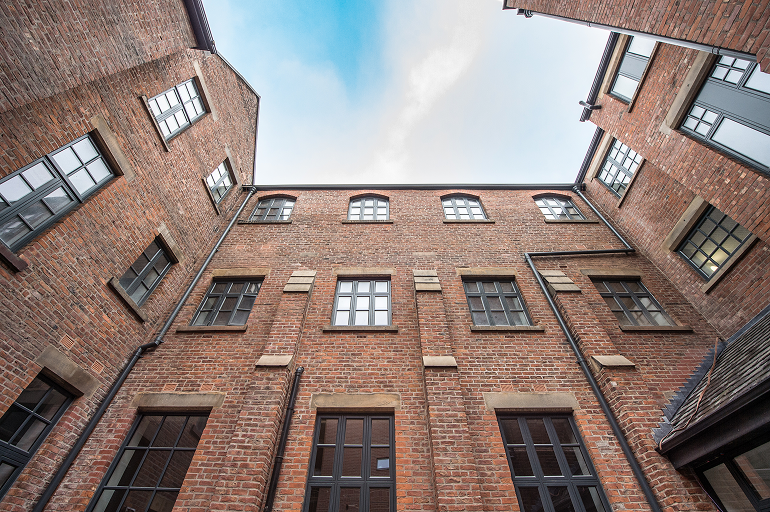
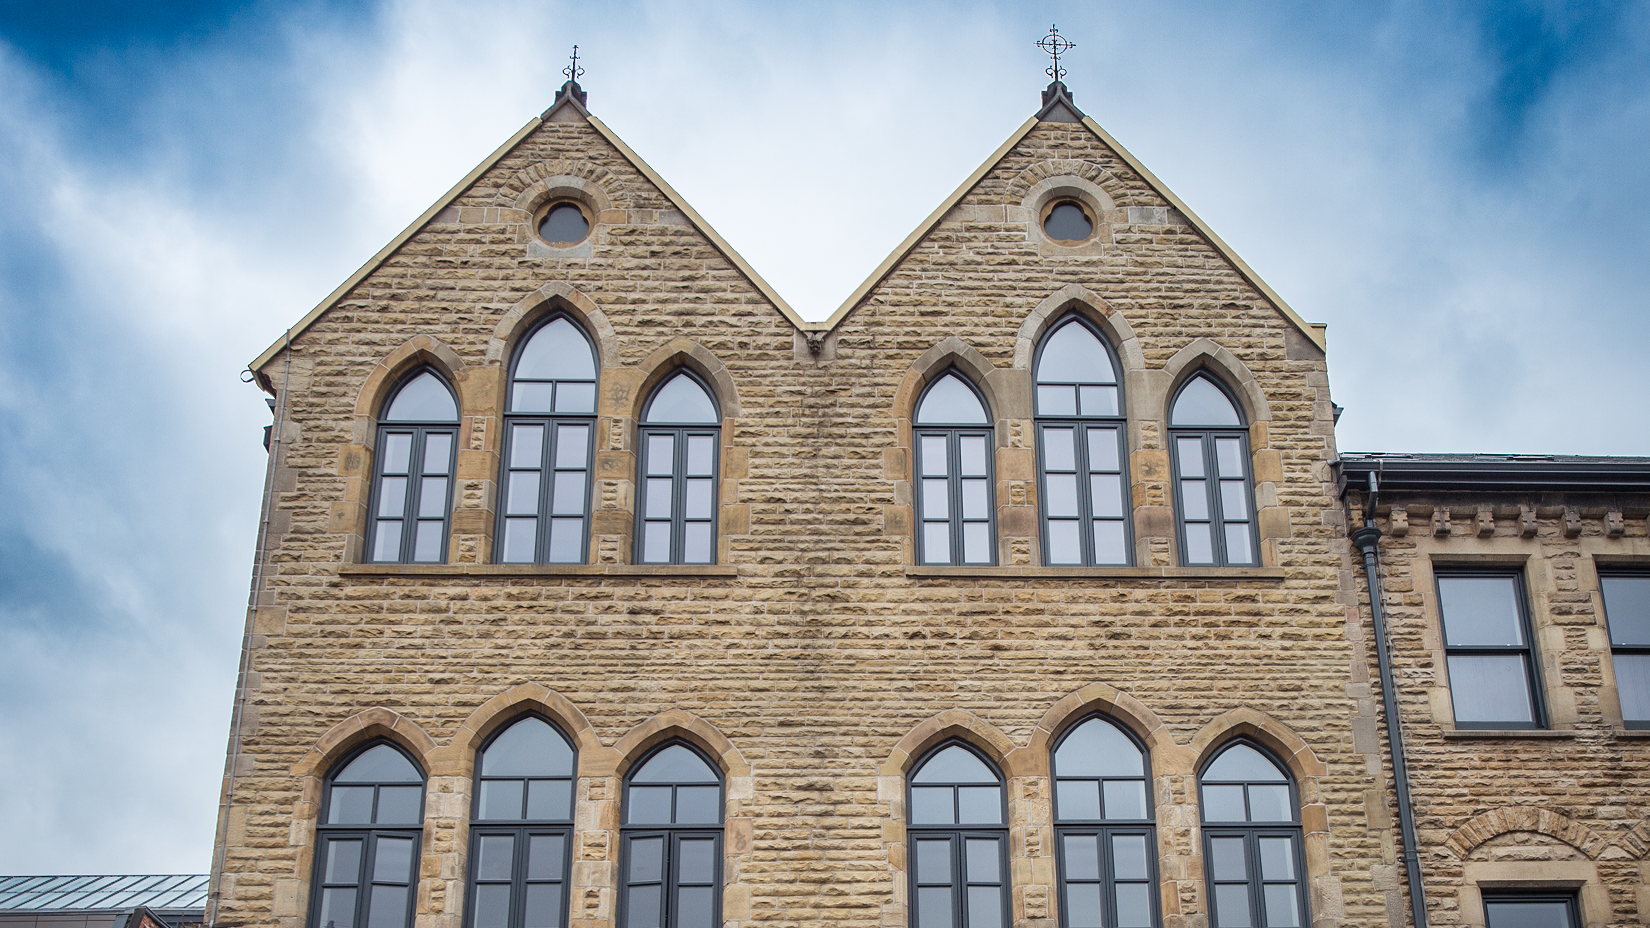
Named after the former St Michael’s School buildings, Alumni is a new development by Forshaw Land & Property Group comprising the conversion of the Victorian former School building and the construction of a new block on the site of the former Two Terriers Public House which was demolished many years ago.
Ancoats has undergone a transformation in recent years, gone is the post-industrial decline of the 20th Century and the area has become a vibrant community on the edge of the City centre. The vast mills have been converted into desirable modern apartments.
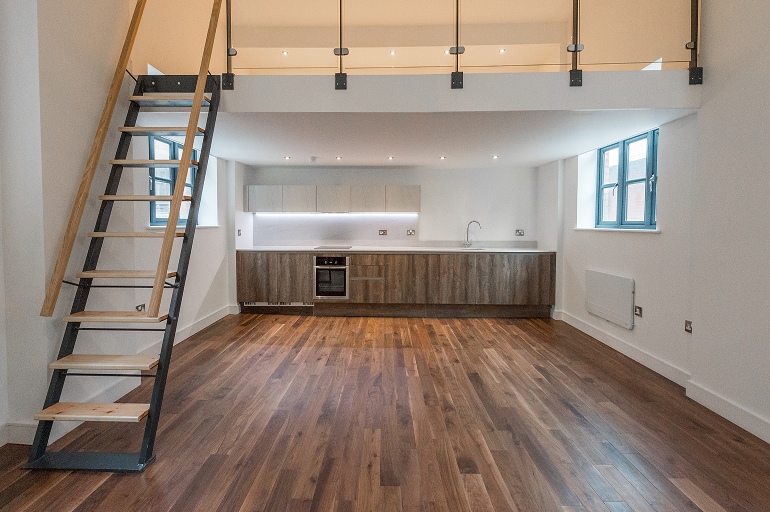
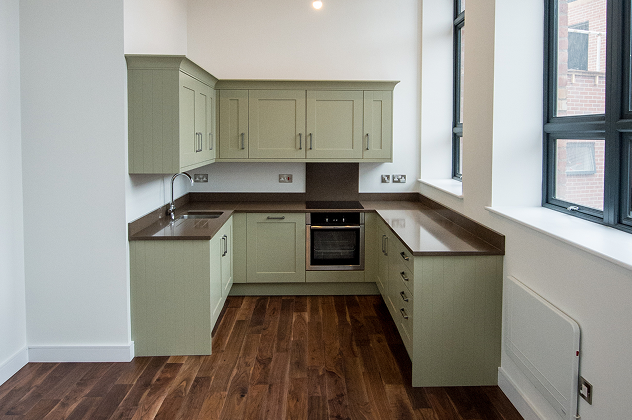
The creation of new public spaces and a comprehensive regeneration strategy providing a successful mix of commercial, leisure, residential and community buildings have combined to create a unique environment, a true urban village. The scheme provides a total of 20 high quality apartments aimed at the owner-occupier market, ranging in size from a 450 sq ft 1 bedroom apartment with an additional bed deck to a 1,580 sq ft, 3 bedroom duplex with a large roof terrace.